
Under the Rafters
Your room sits under the original timber roofline, on the top floor of a house on Alpbachstrasse. Five and a half rooms, roughly 106 square metres, with a balcony that catches the evening light toward Hasliberg.
Entire top-floor apartment · 106 m² · 8 guests · 4 double bedrooms · 1 bathroom · shared laundry room · private parking with EV charging · stairs, no lift · pet-free
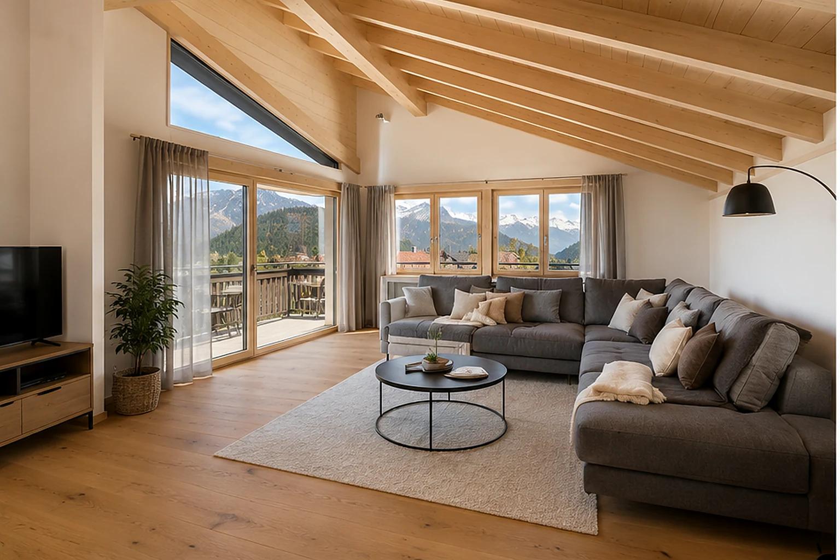
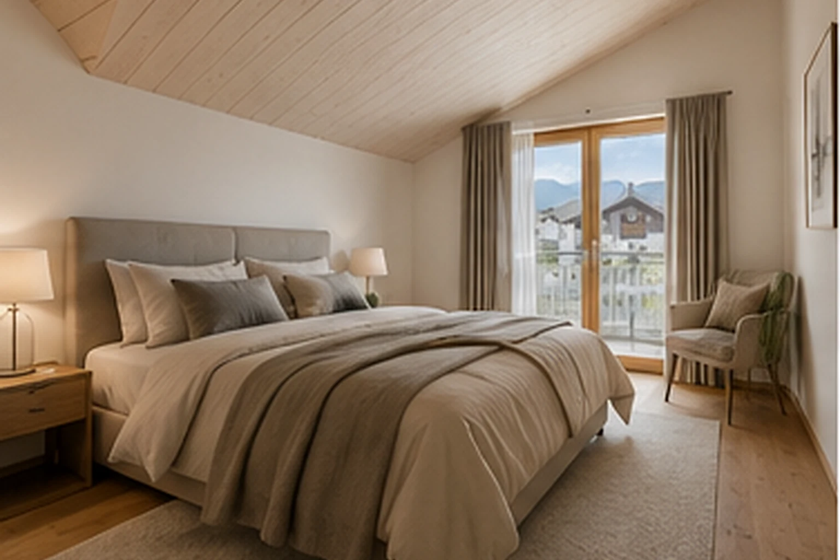
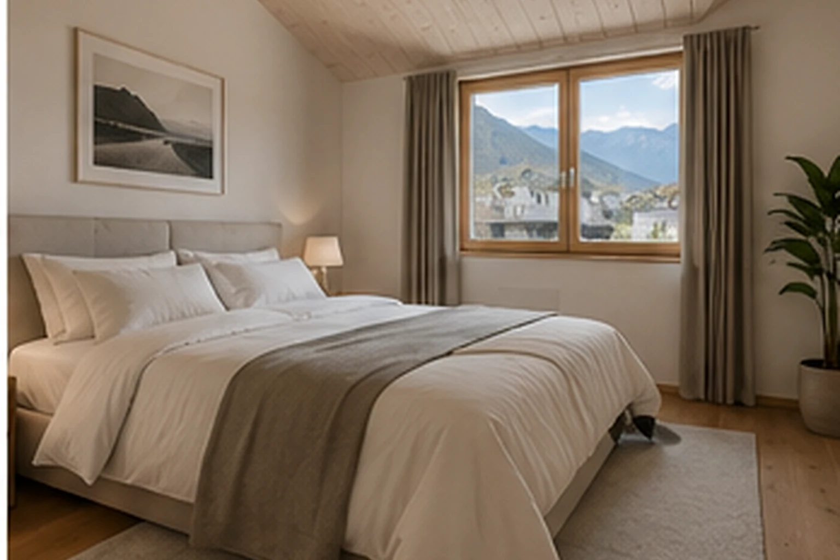
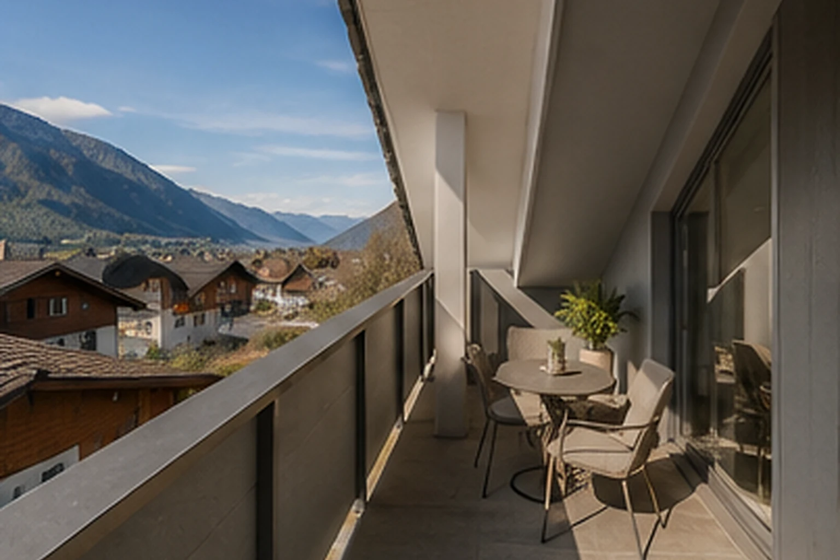
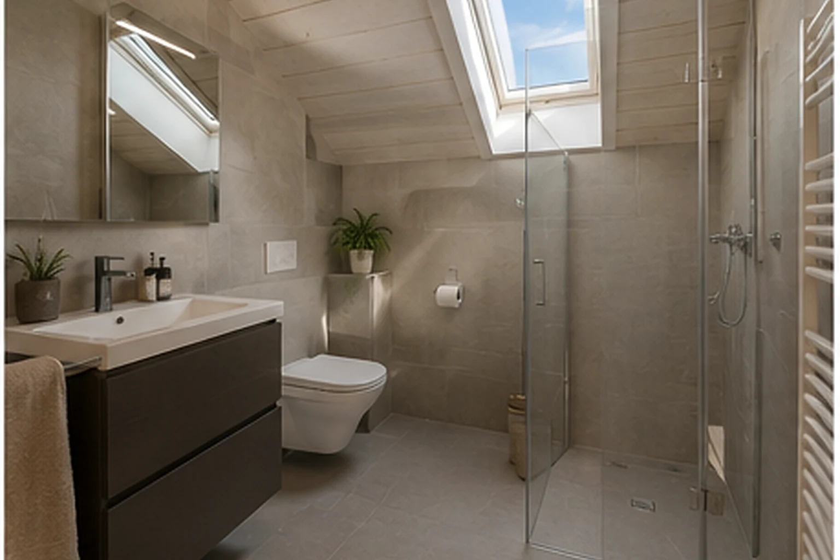
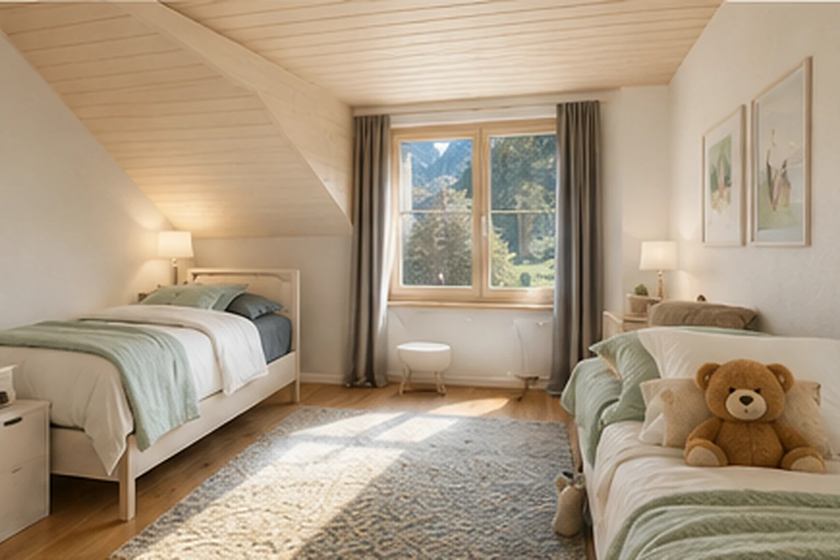
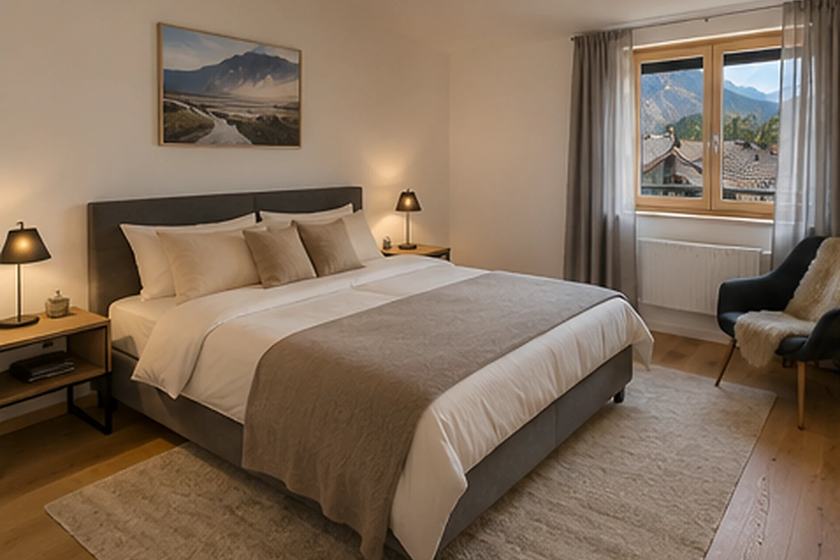
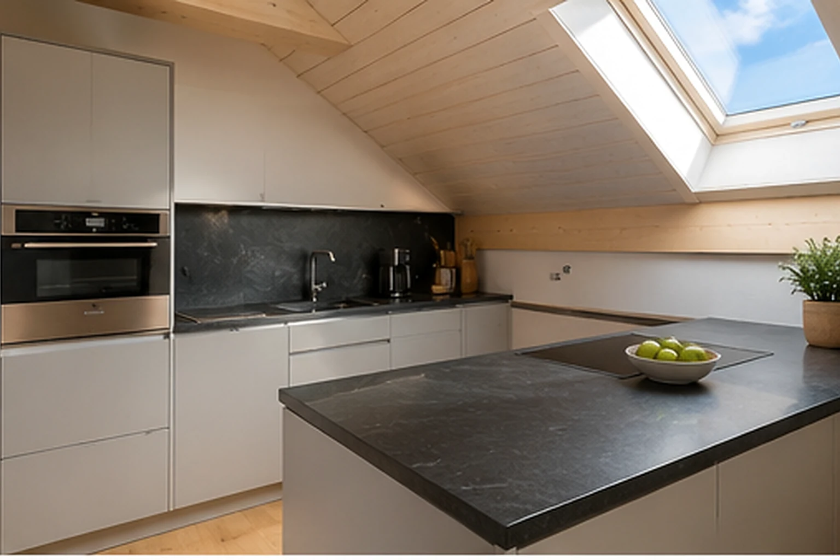
Artist's impressions. These are AI visualisations of the planned interior, based on the flat's plans and specification — the finished flat may differ in detail. Real photography follows after completion.
Five and a half rooms, one long view
The fittings are Swiss-made and built to last: V-Zug appliances, a granite worktop, oak parquet in the living room, and a floor-level walk-in shower. A high, open ceiling follows the roofline, and the living room's chimney (Cheminée) takes the edge off the cold evenings.
- Open living & kitchen39.4 m²
- Zimmer 1–44 bedrooms, sleeps 8
- BathroomFloor-level walk-in shower
- Balcony5.7 m², toward Hasliberg
- Total5.5 rooms · 106 m²
Everything you'd look for
- Wi-Fi throughout
- V-Zug kitchen
- Granite worktop
- Dishwasher
- Shared laundry room (washer & dryer)
- Oak parquet in living room
- High ceiling
- Chimney
- Floor-level walk-in shower
- Ski & boot storage
- Drying space for wet gear
- Linens & towels included
- Private parking with EV charger
- Top floor — stairs, no lift
- No pets
- No smoking
From CHF 200 per night
Plus a flat CHF 125 cleaning fee and CHF 4 Kurtaxe per guest per night. Sleeps up to 8, across four bedrooms.